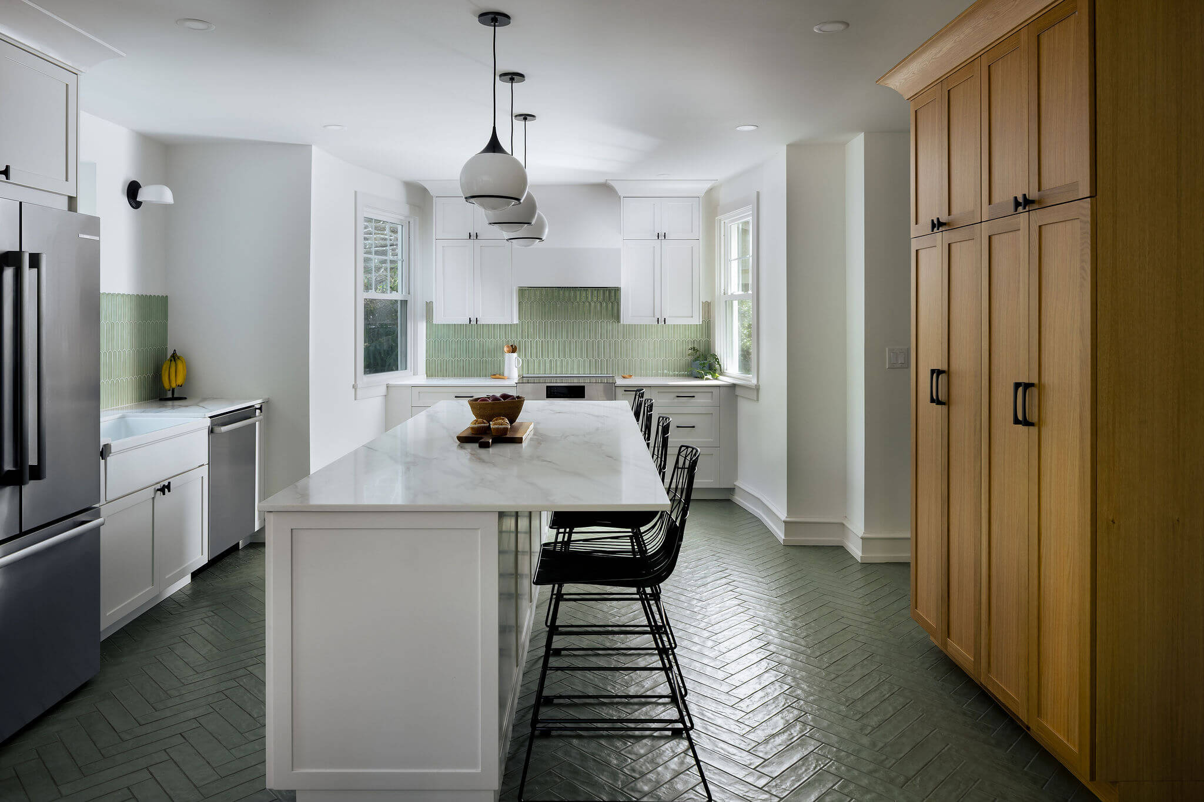
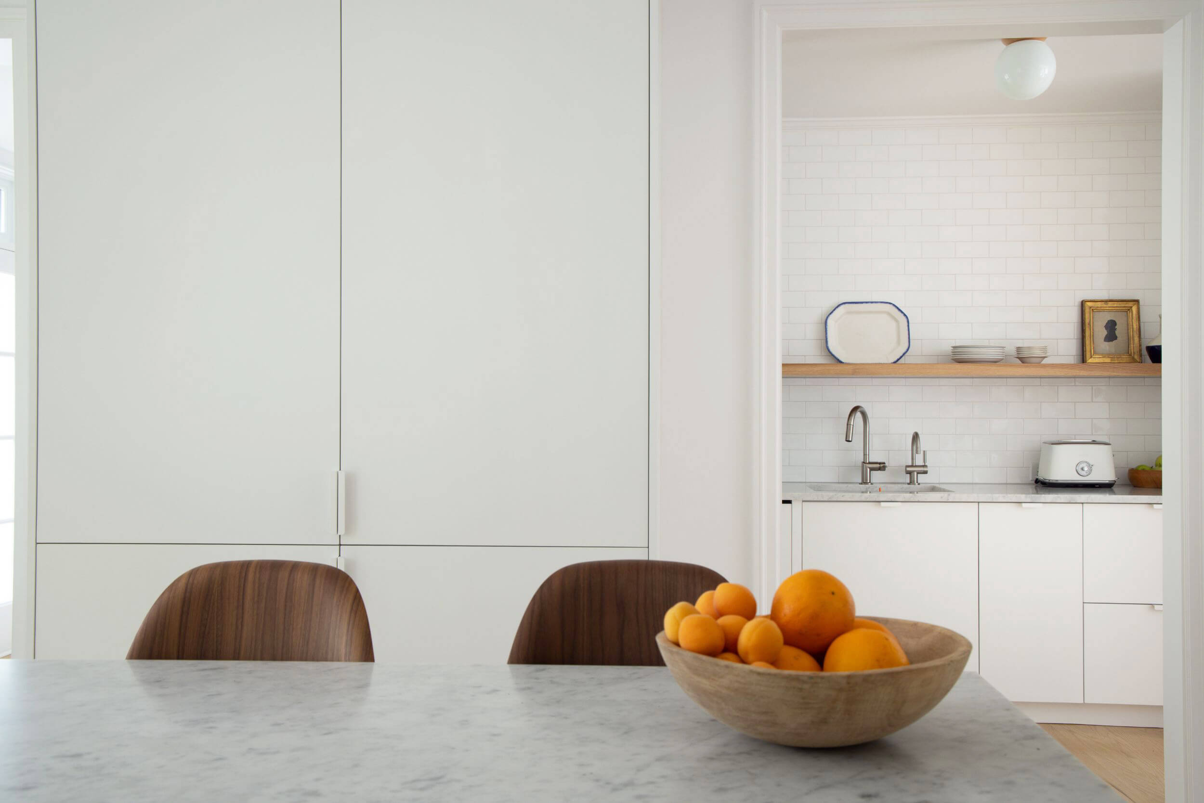
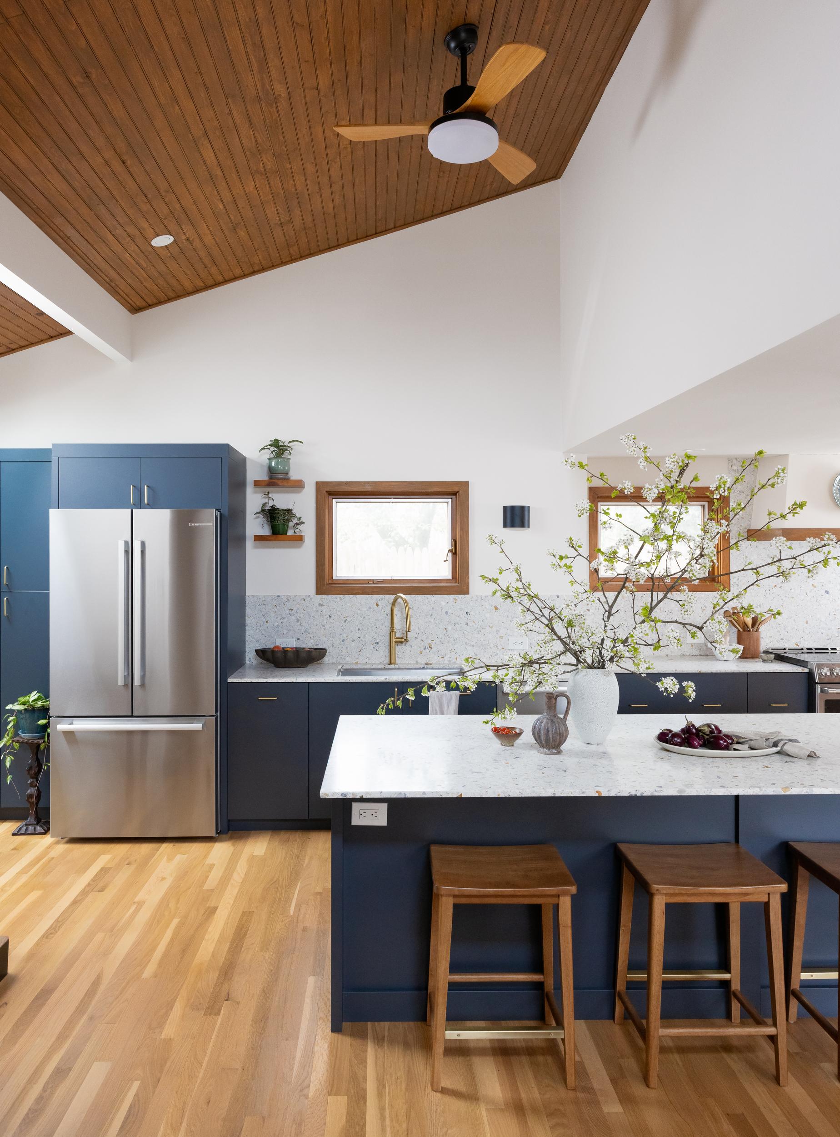
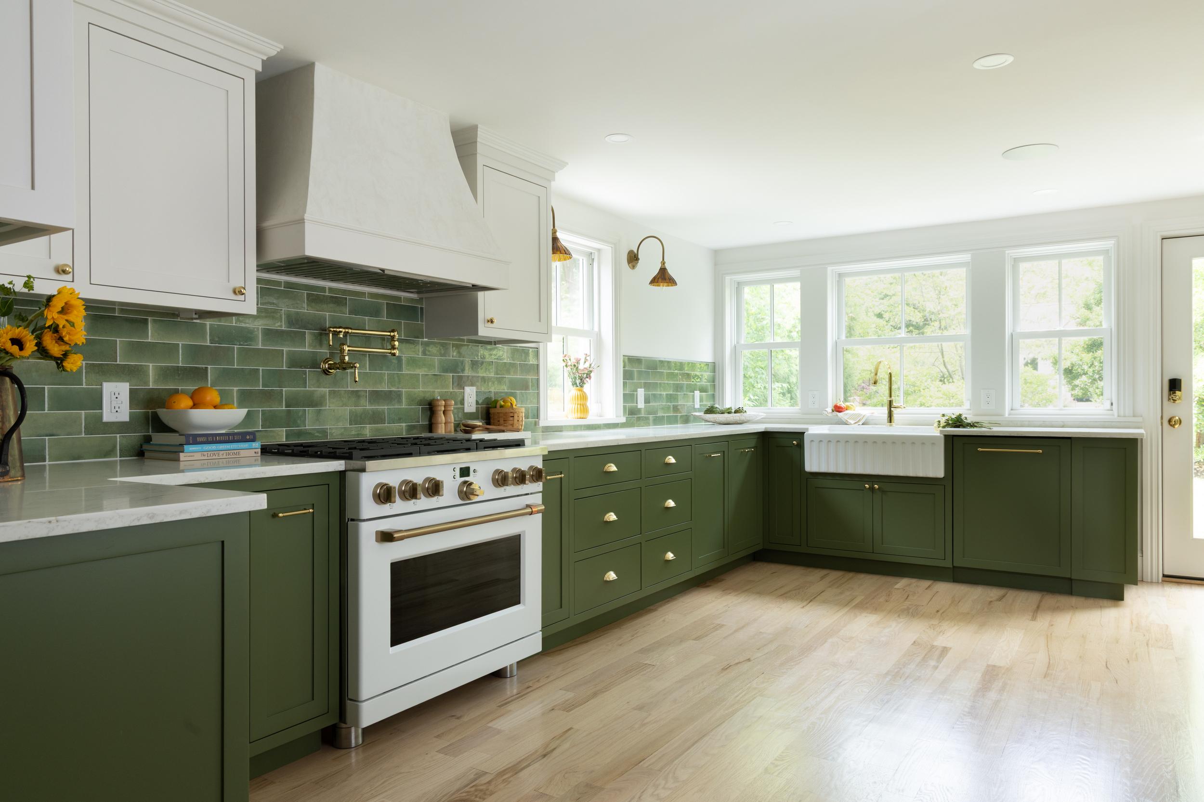
Our home was built in the 1860s, so we knew renovating it would come with plenty of challenges.
We originally hired New Market Builders after a cracked pipe forced us to gut a second-floor bathroom. After seeing Lauren, Michael, and the team’s work, we asked them to redesign and renovate our entire first floor, including our kitchen.
As expected with an old home, we ran into plenty of unexpected challenges along the way. What stood out was how the team handled them. They never looked for the easiest solution or cut corners. They worked through every issue with us and stayed focused on getting the end result right.
Lauren has an incredible eye for design and found creative ways to make our home more functional without sacrificing the character that made us love it in the first place.
Renovating a 150+ year-old home isn’t easy, but having the right team makes all the difference. We couldn’t be happier with the finished result and would recommend New Market Builders without hesitation.