Areas Worked:
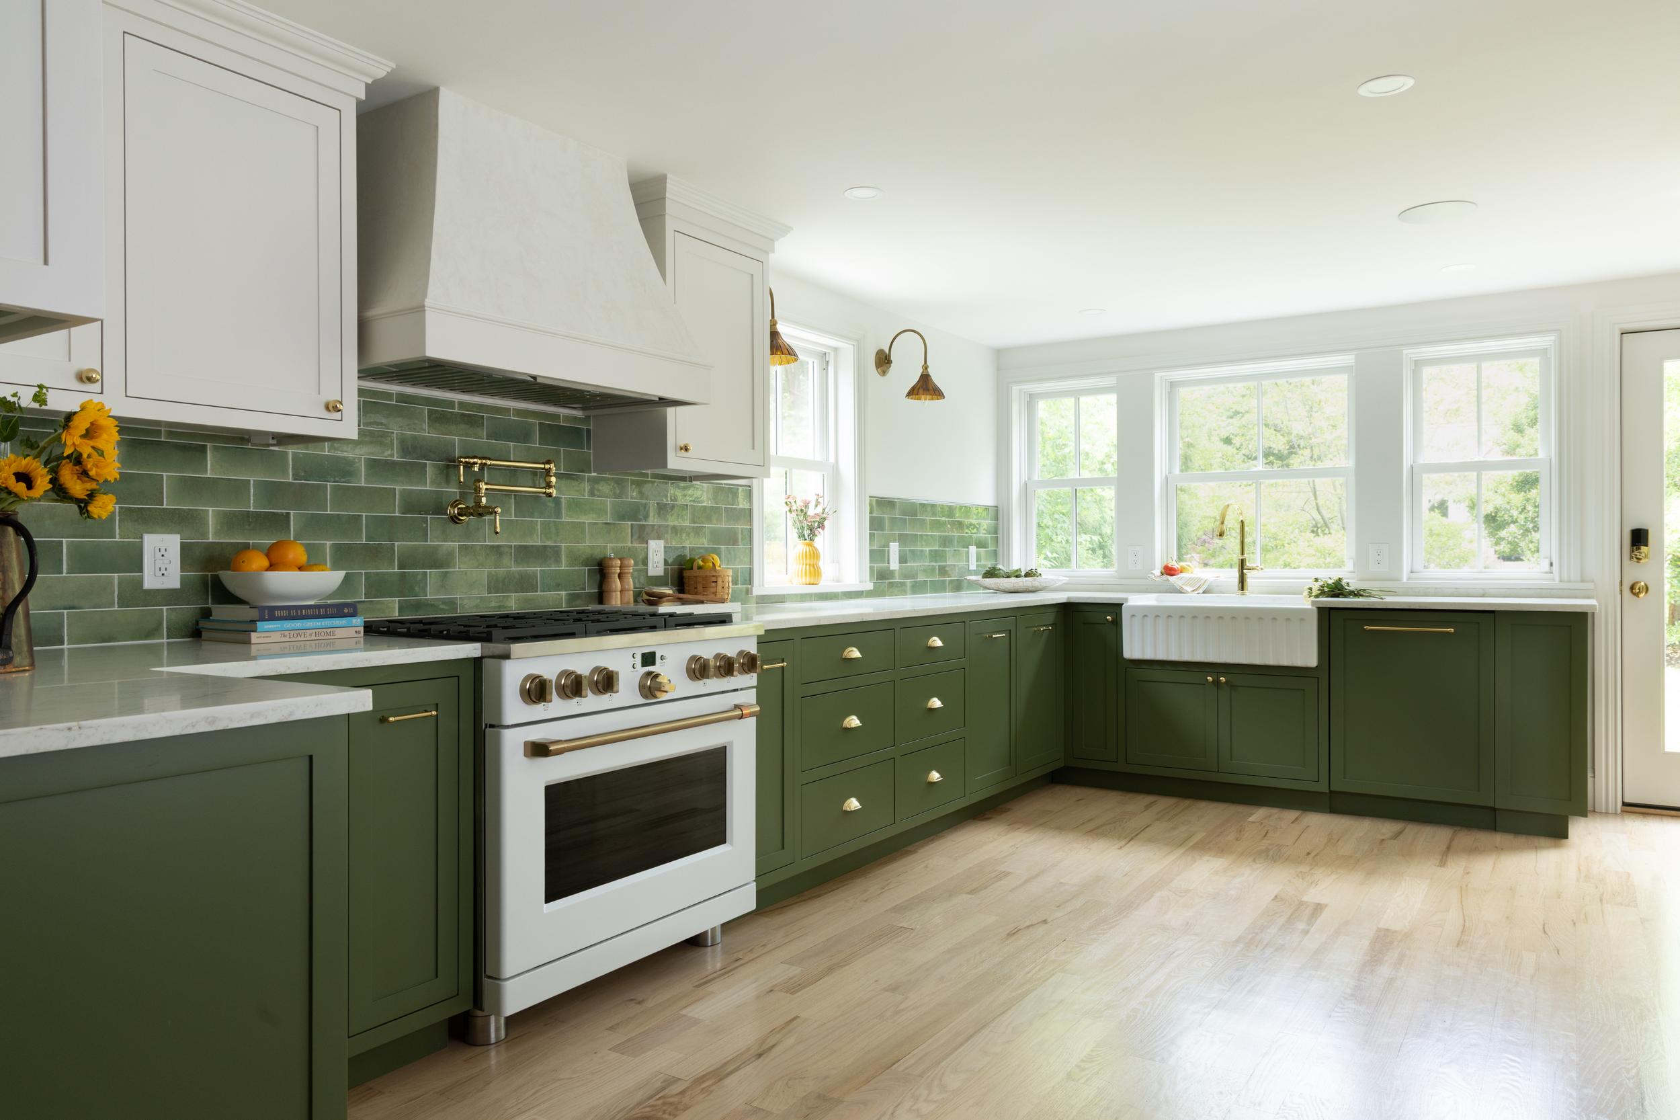
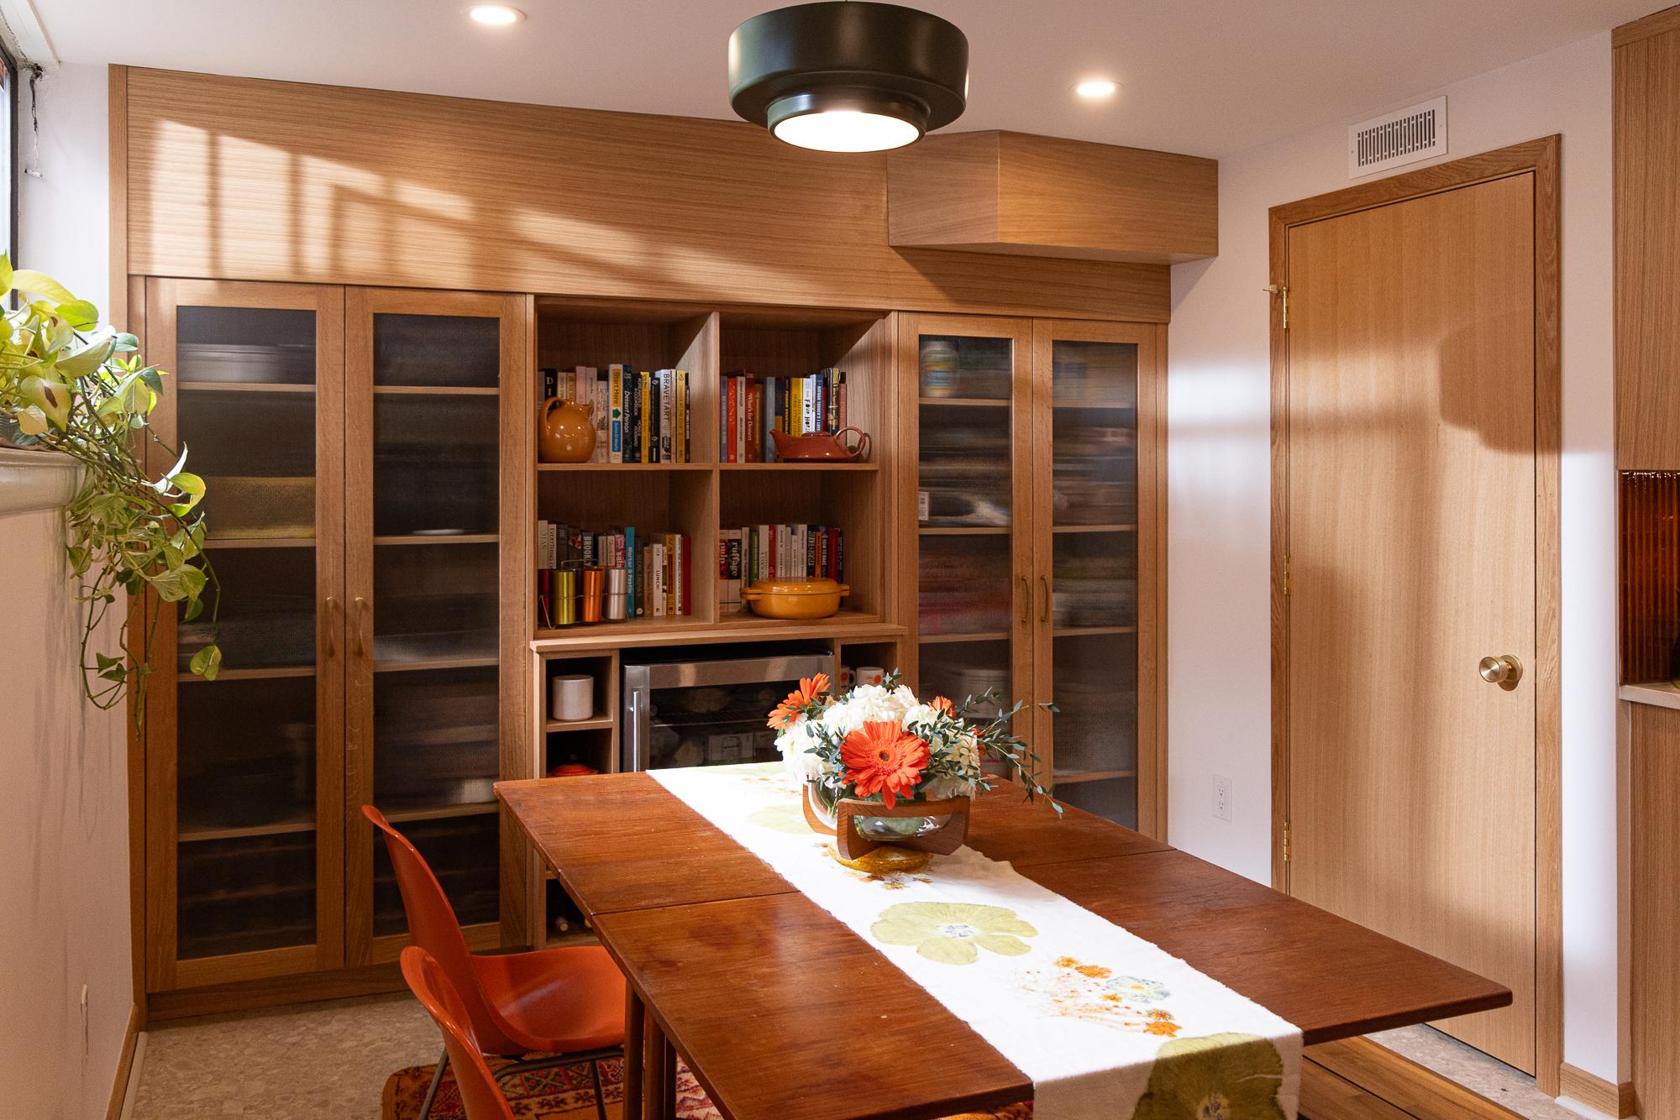
Kitchen, Dining, Mudroom, Laundry Room, Primary/Hall/Guest Bath
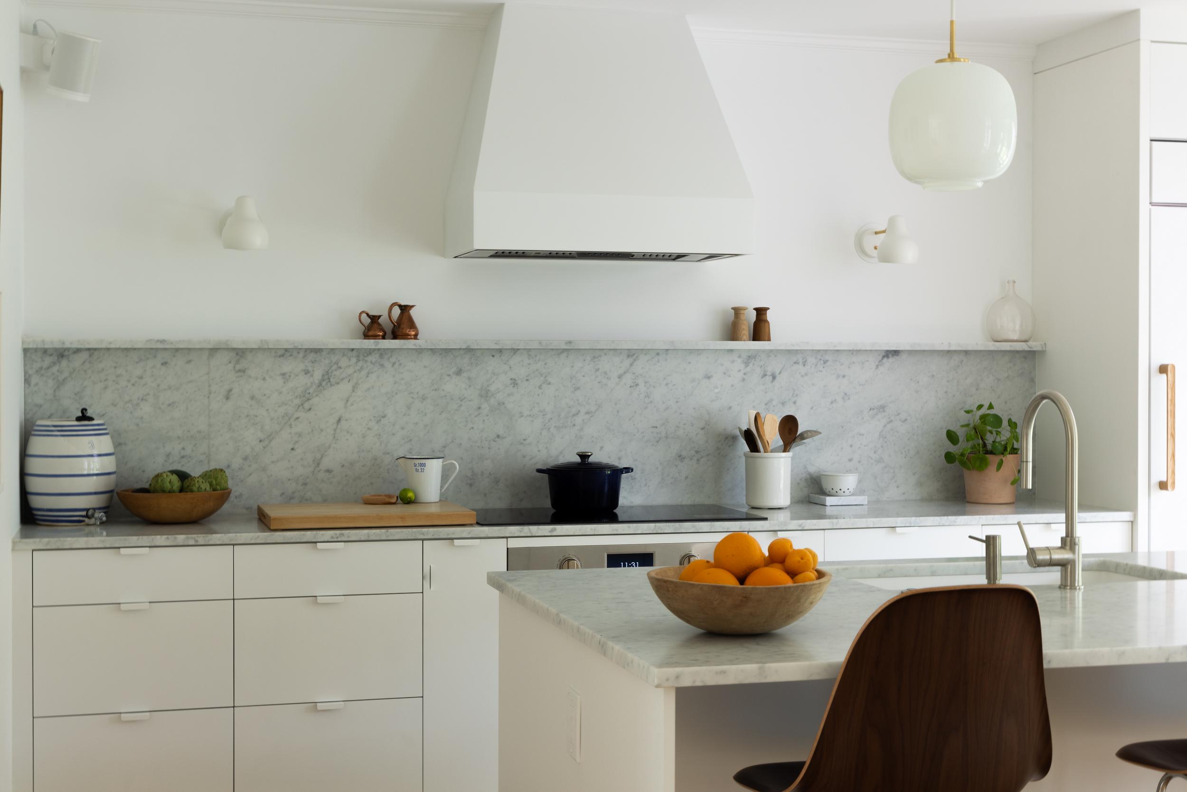
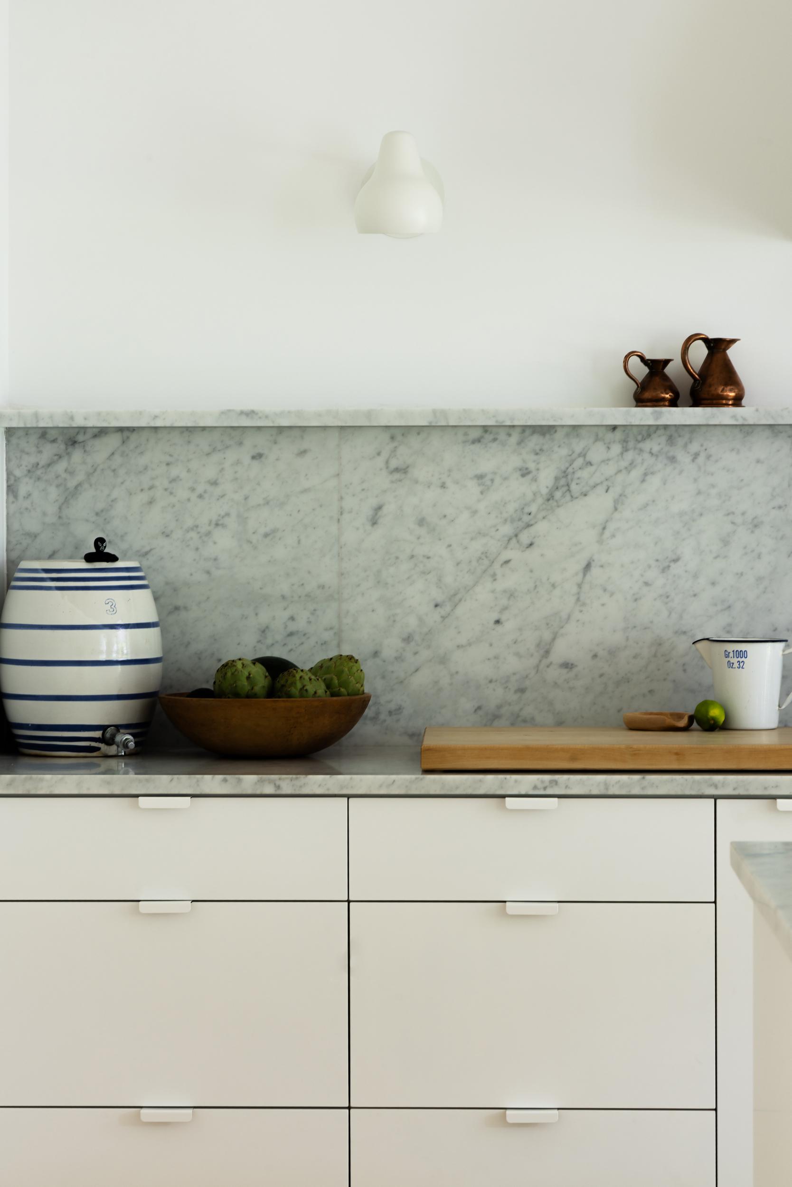
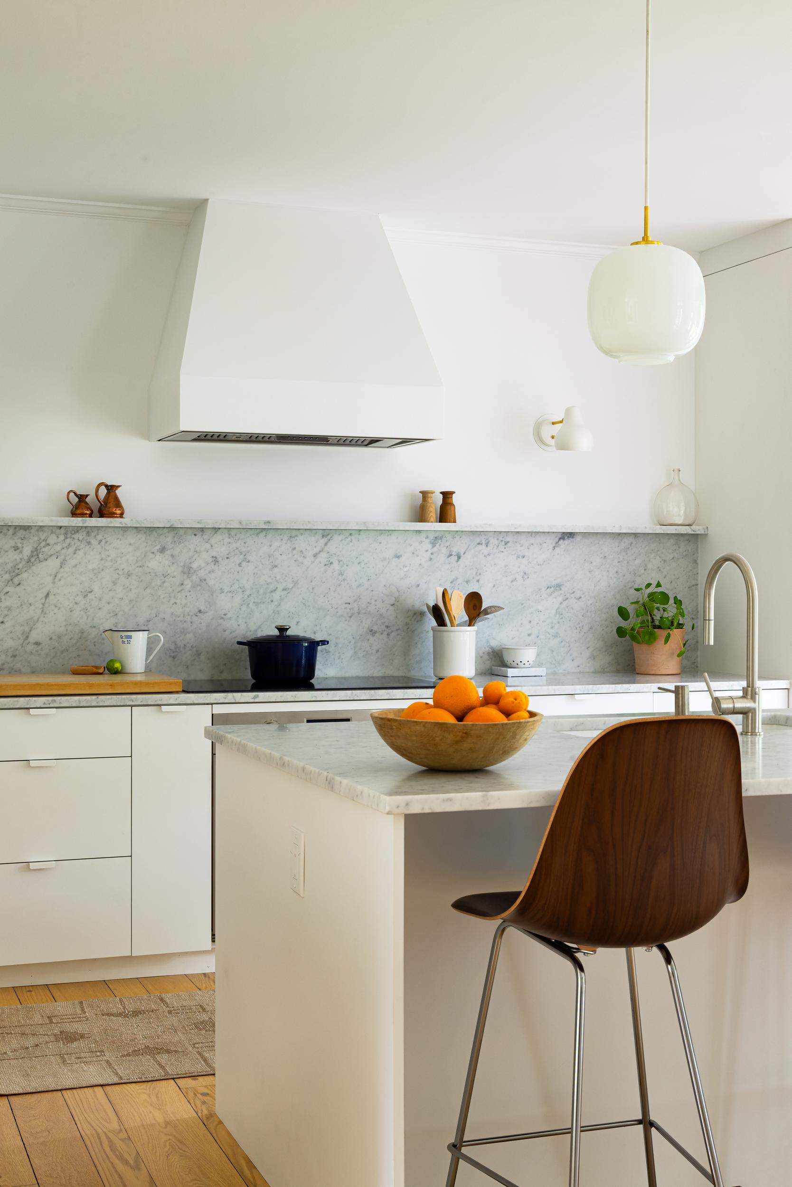
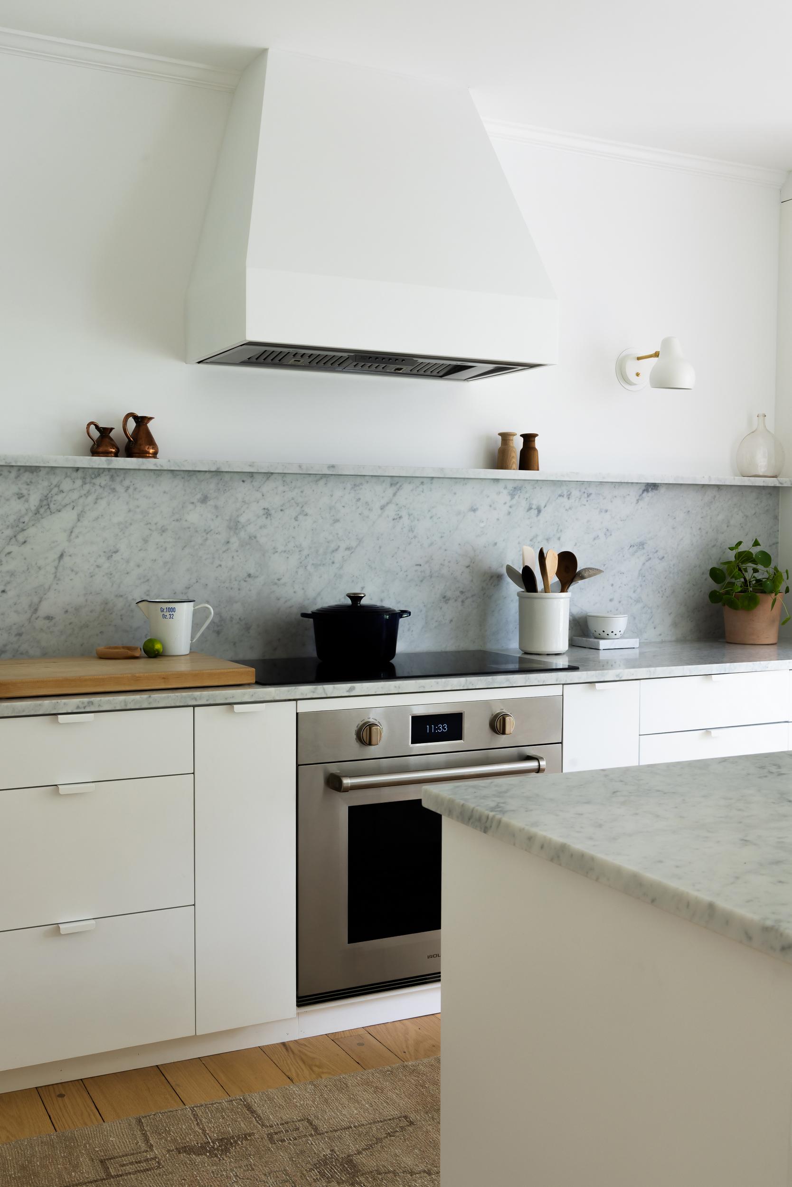
Beneath the surface of this sophisticated and serene renovation lies a multitude of details that our Designer and Production team worked to perfect.
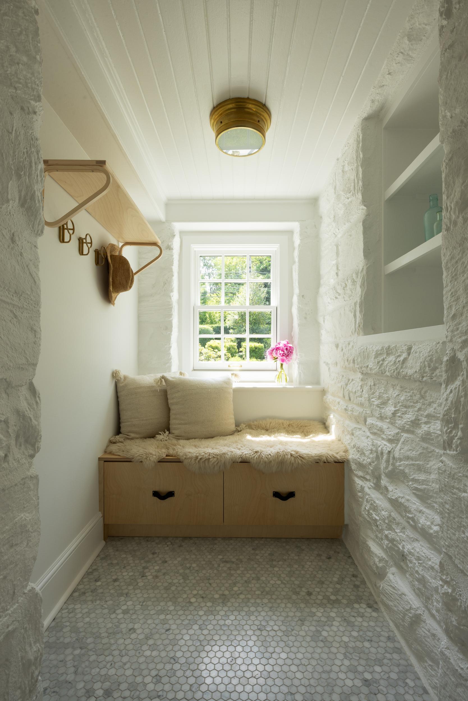
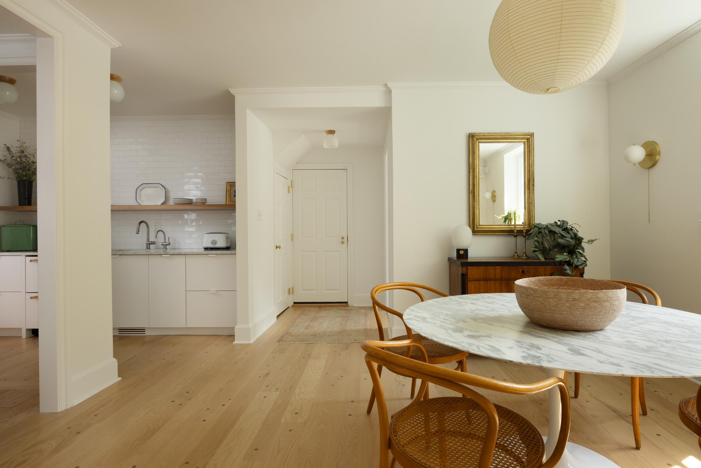
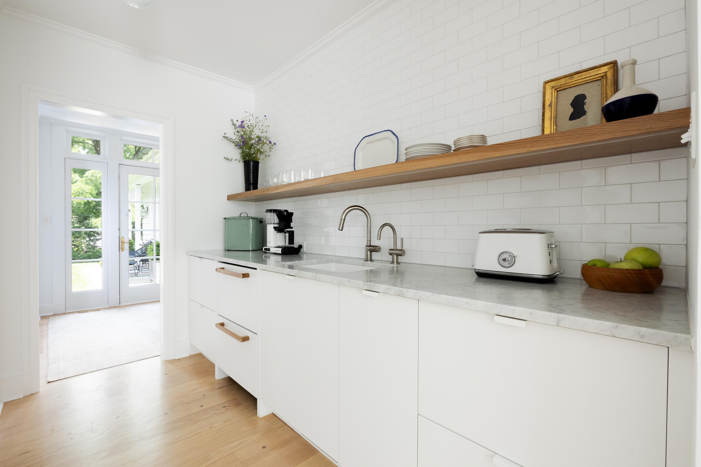
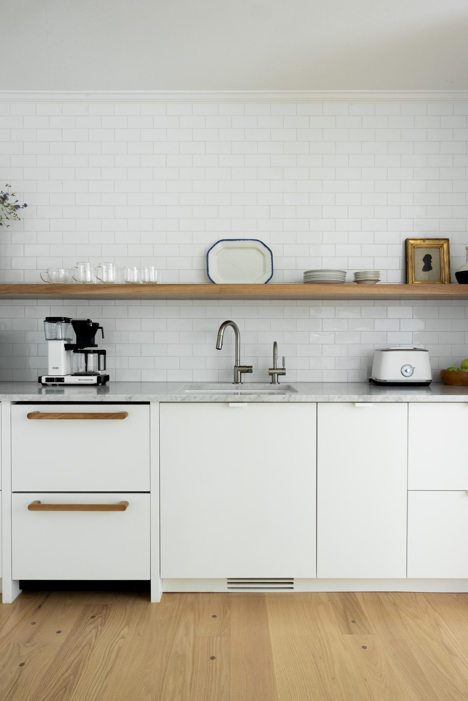
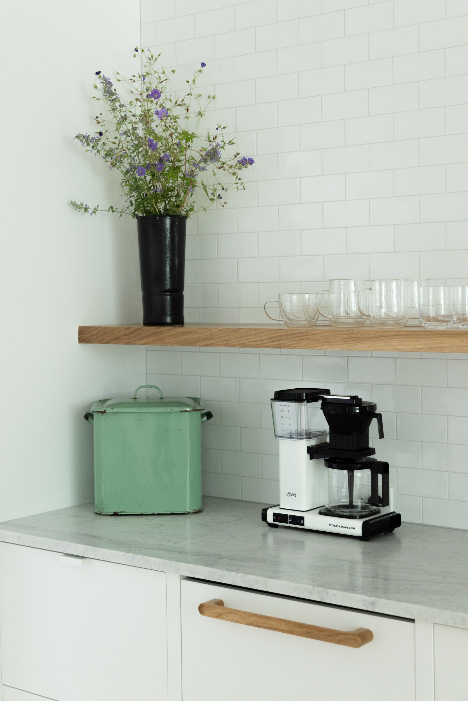
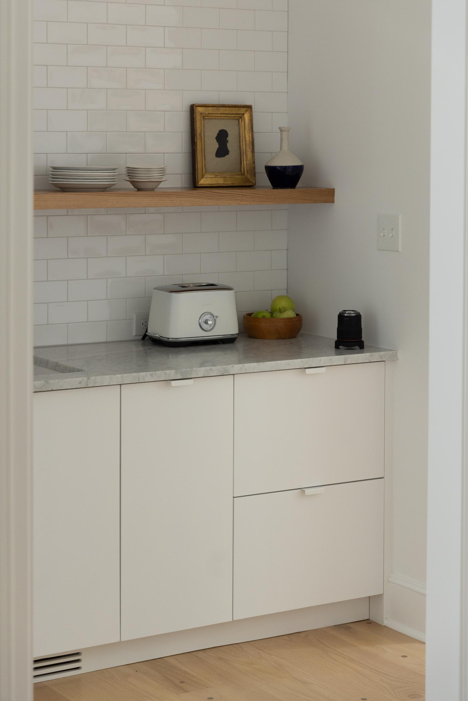
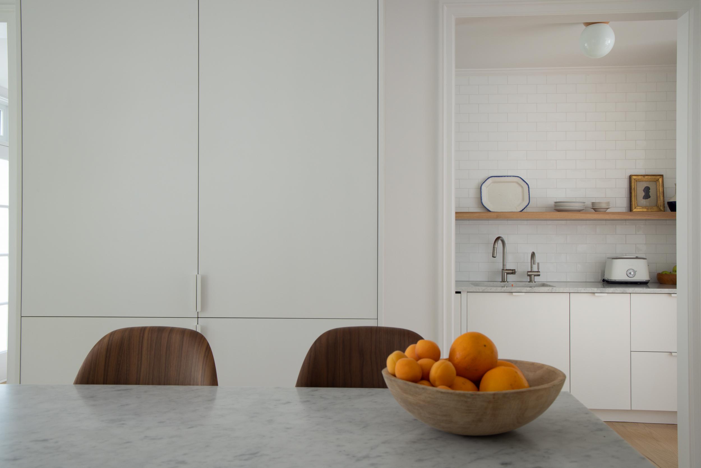
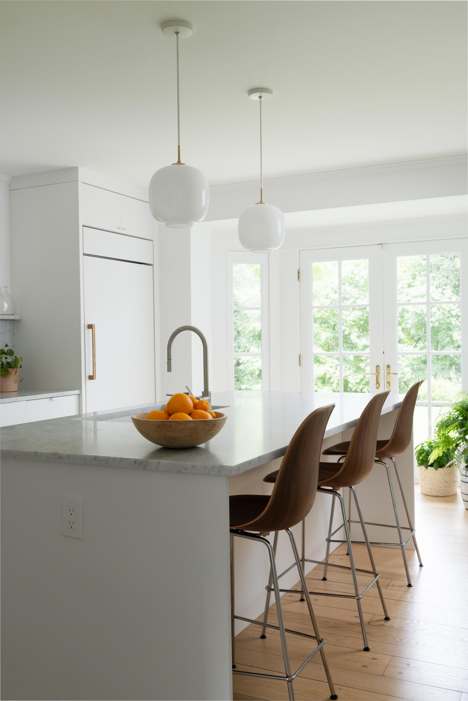
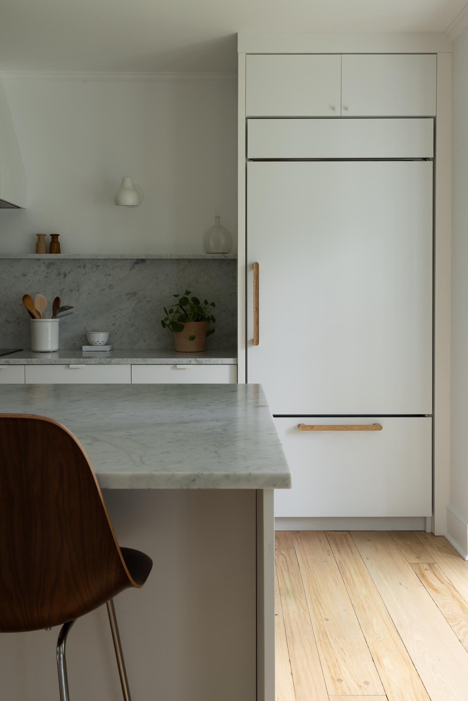
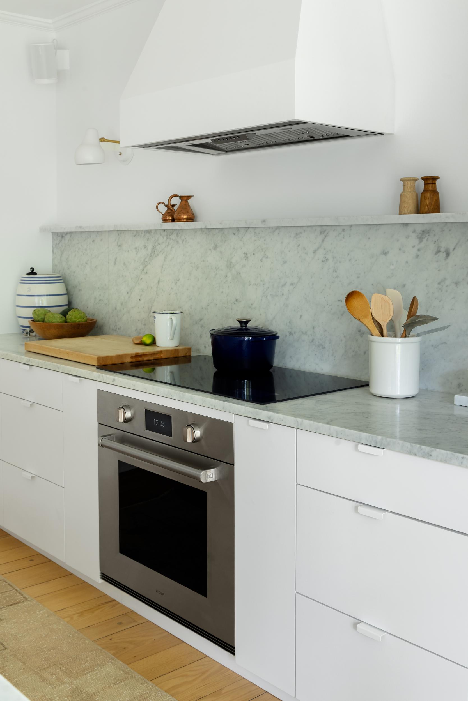
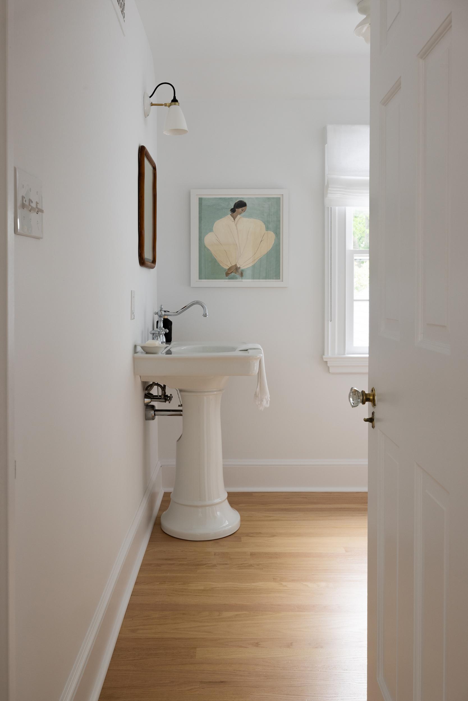
The kitchen was relocated to the back of the house, allowing for a large open pantry with prep area, sink and refrigerator drawers. Upgrades were made to the 1st-floor powder room and mudroom, while the laundry was moved to the 2nd floor.
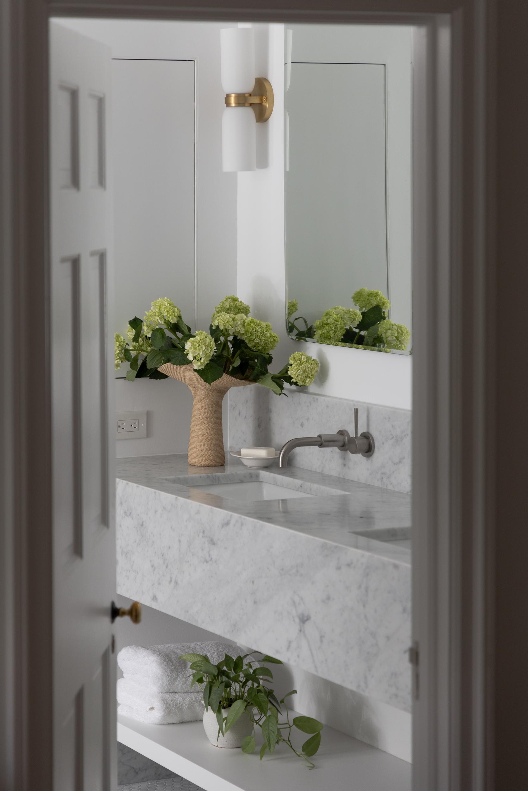
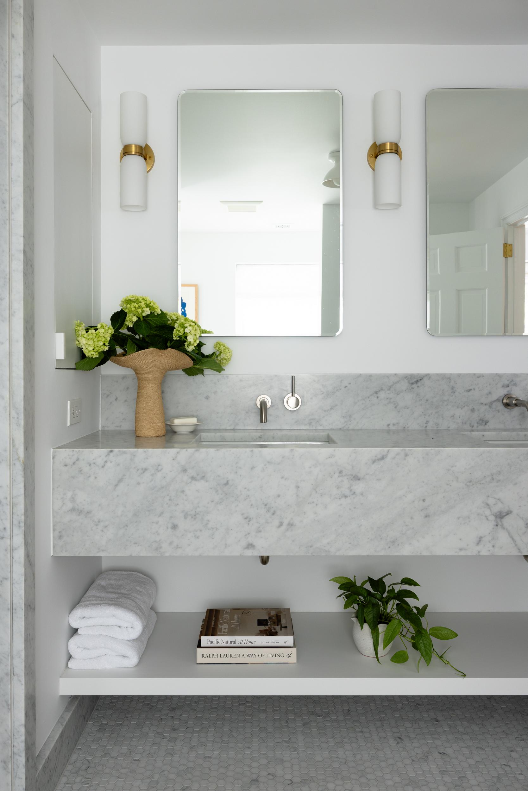
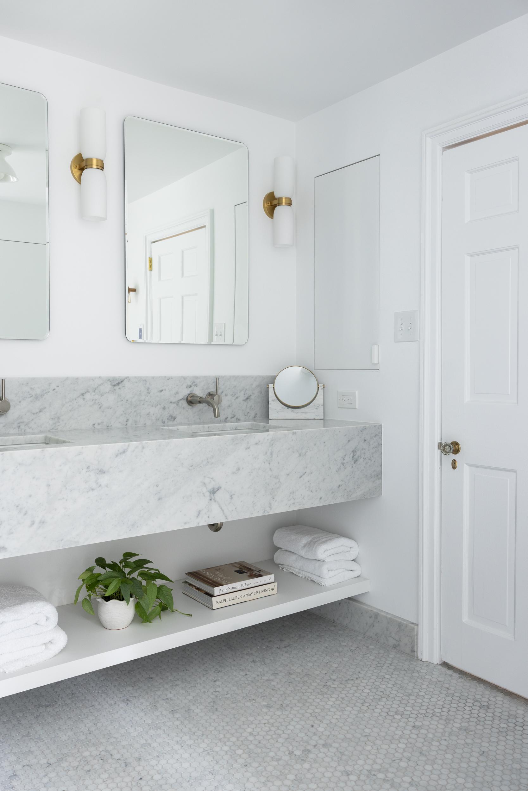
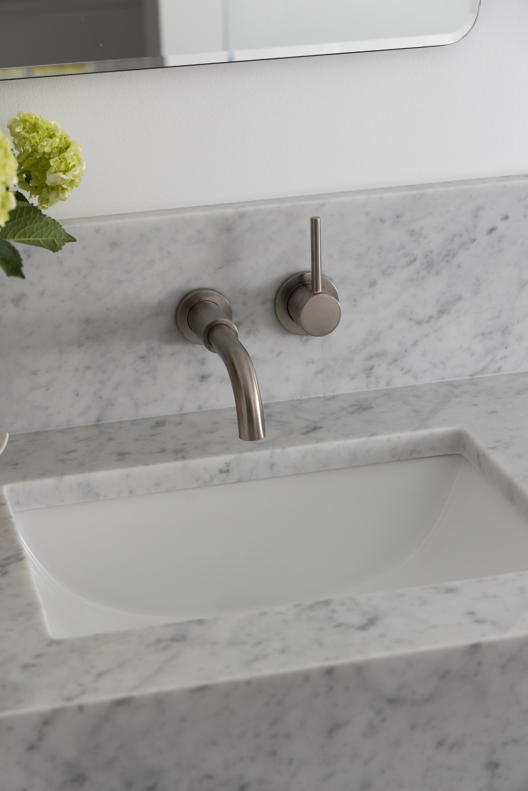
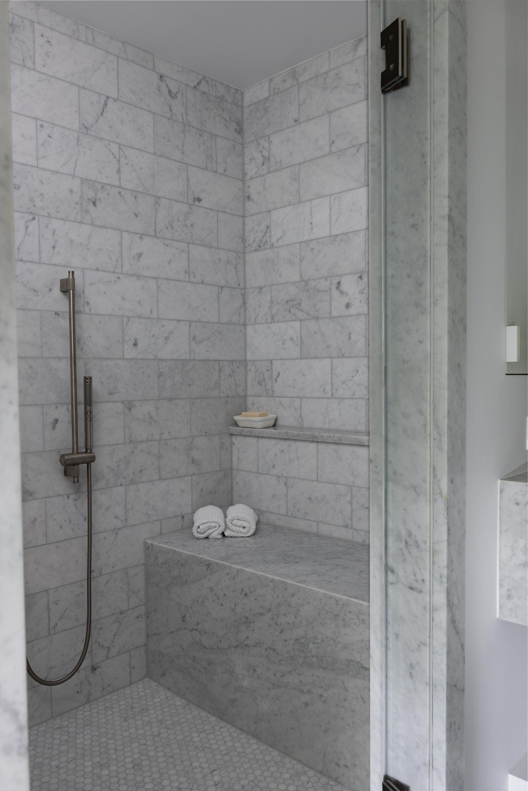
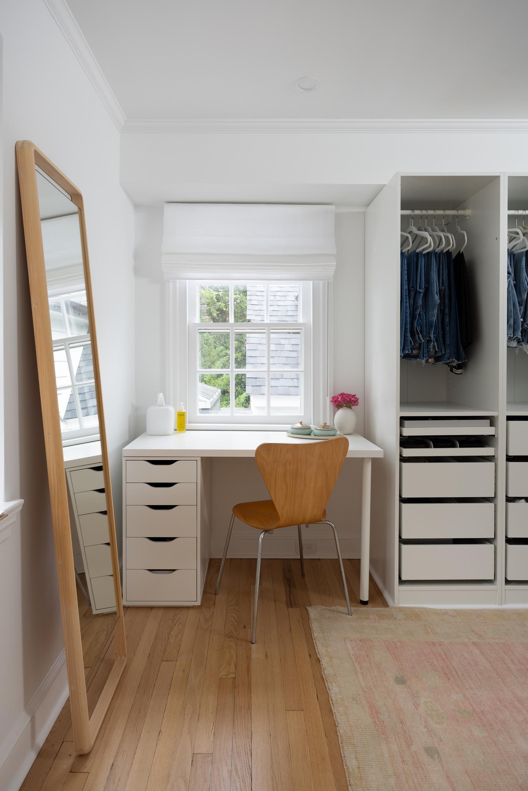
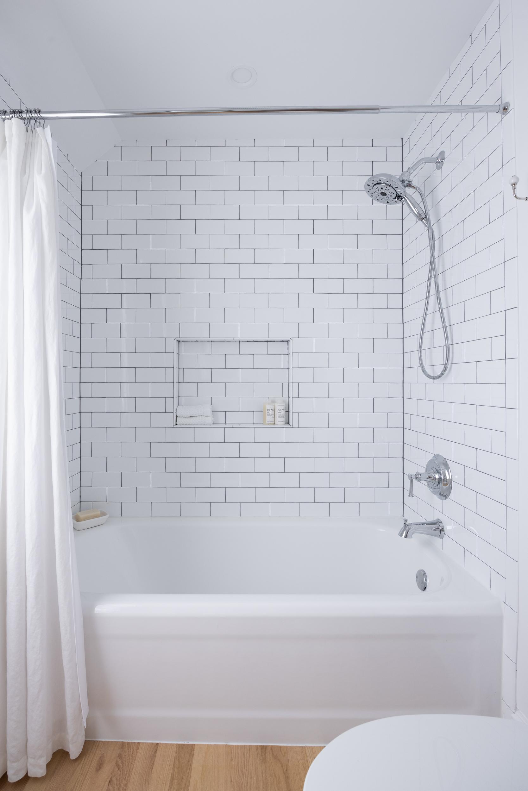
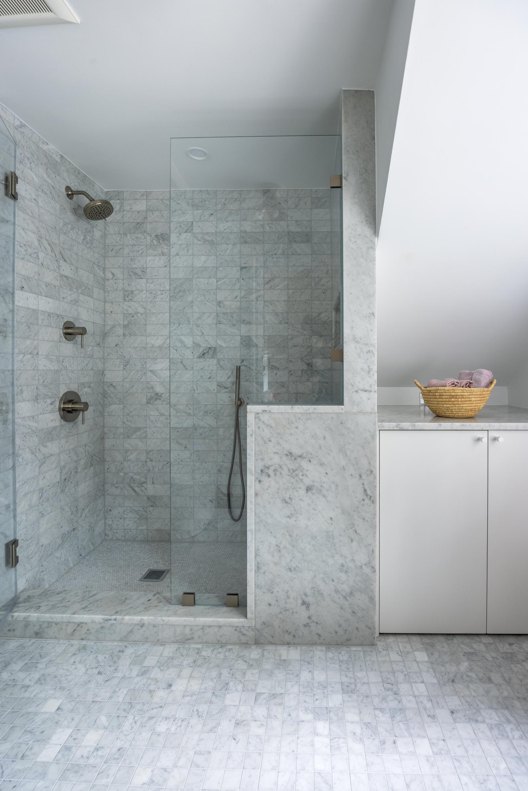
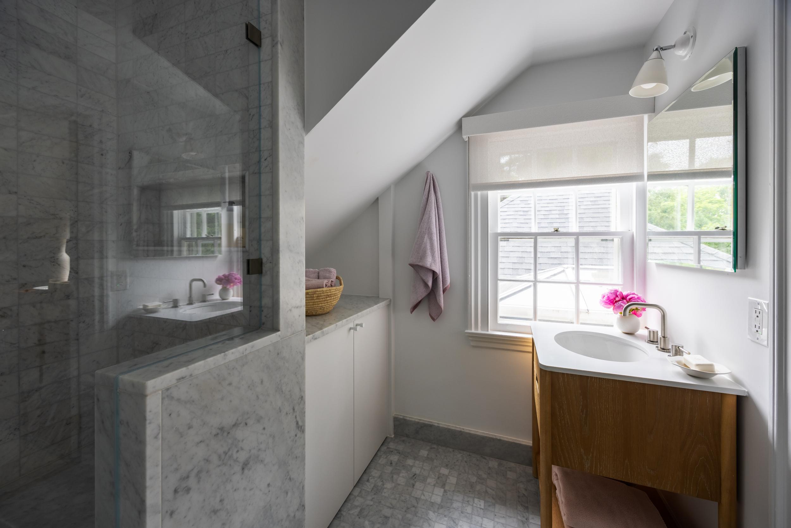
The primary bath is the epitome of comfort with and style with a mitered marble bench seat, hidden flush storage niches, radiant heated marble mosaic floors, shower floors and shower seats. The primary suite naturally leads to a new his and hers walk-in closet. Two additional bathrooms were renovated on the 2nd floor. The classic hardware, finishes and white Carrara marble embrace the neutral theme.