Areas Worked:
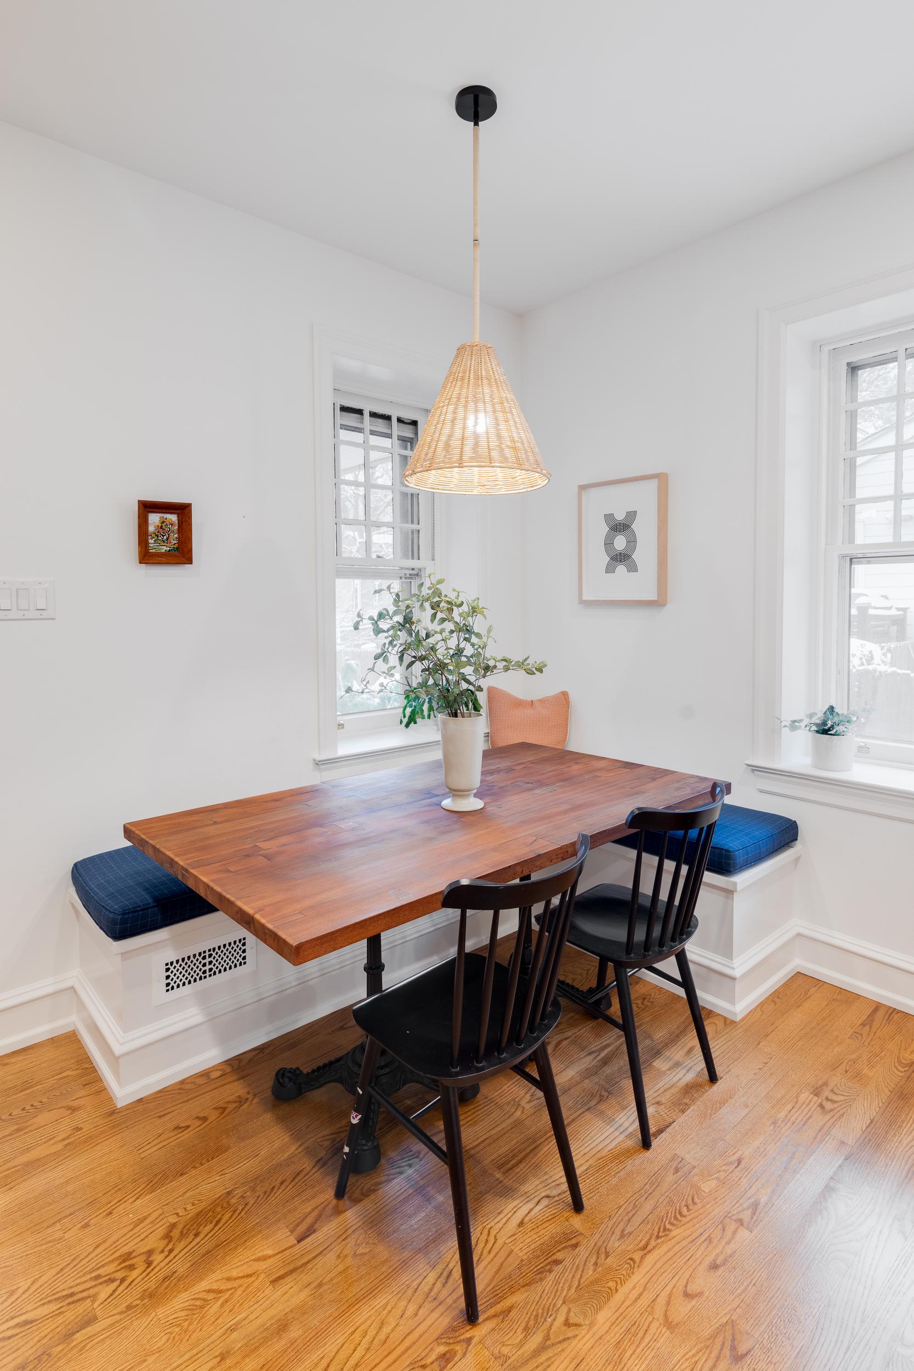
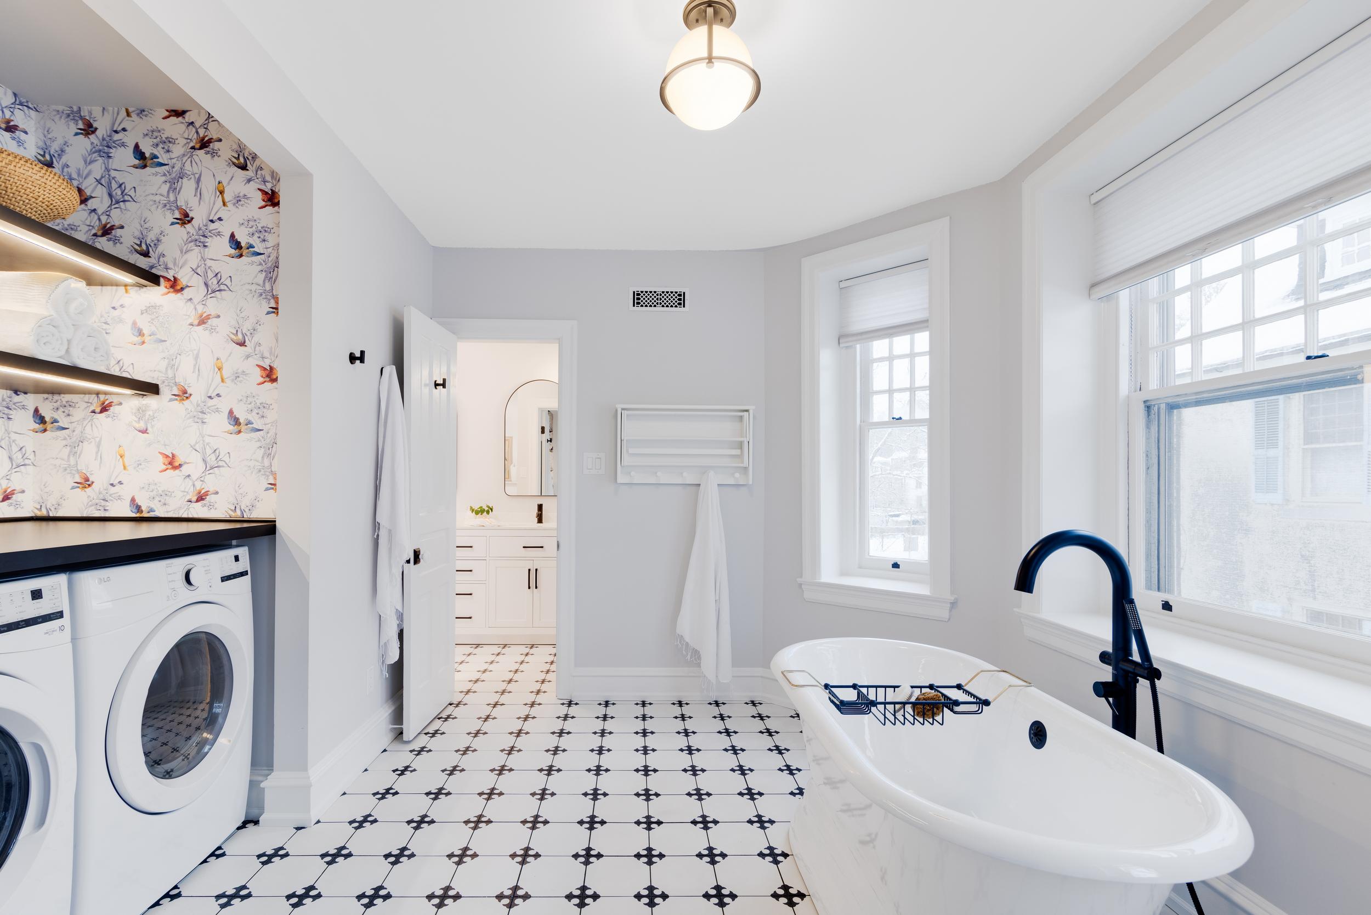
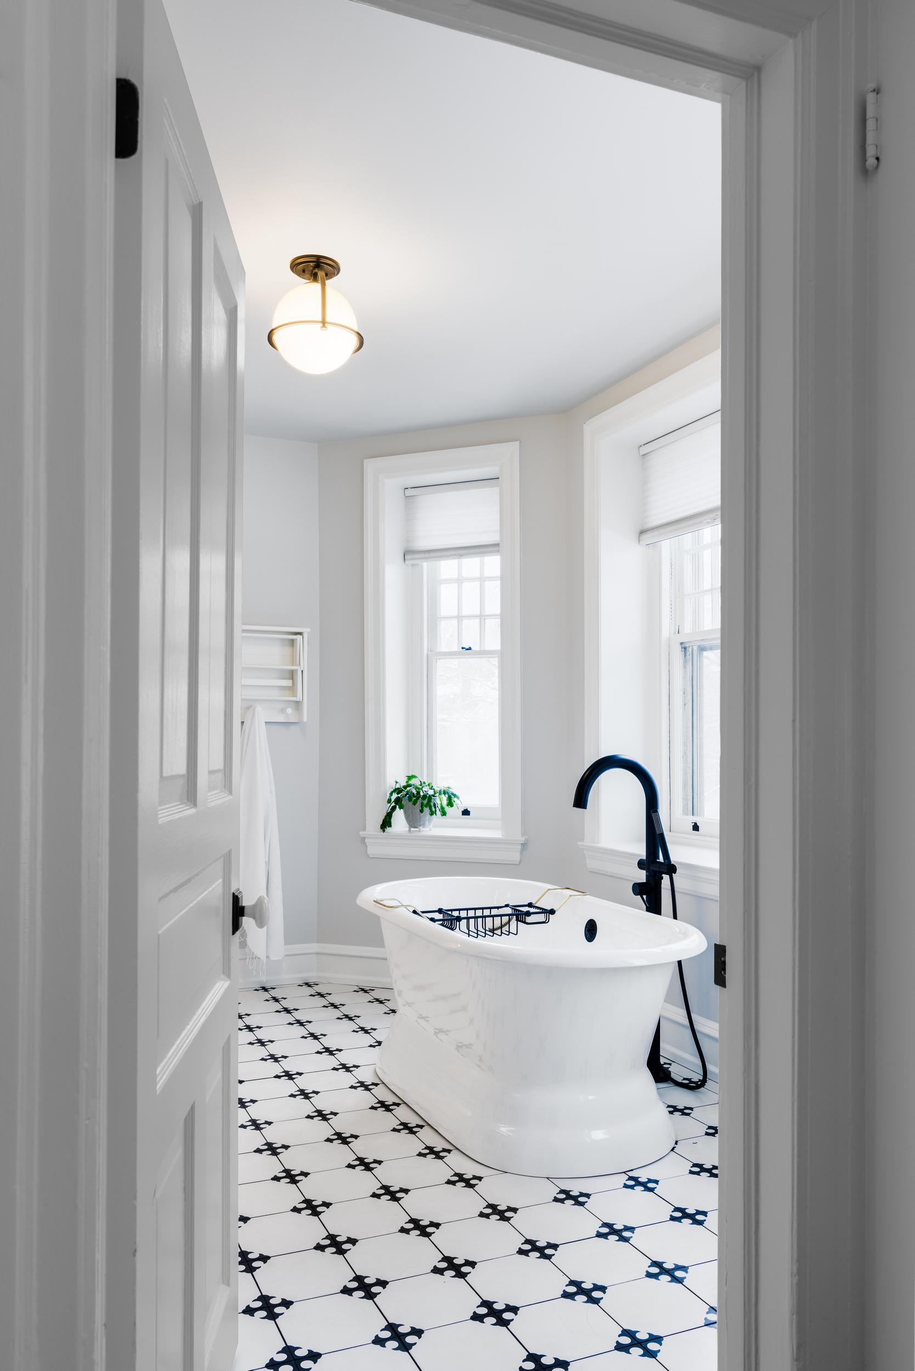
Kitchen, Dining Room, Primary Bathroom
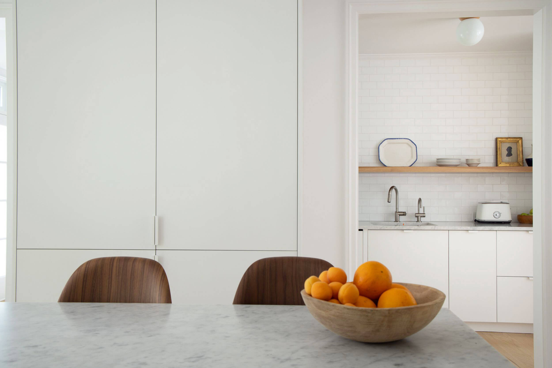
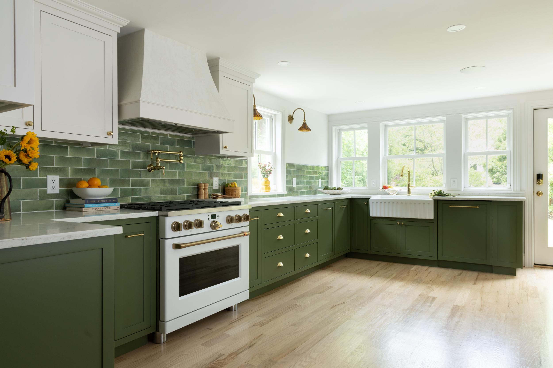
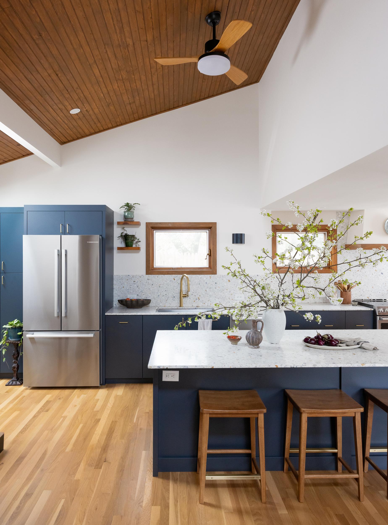
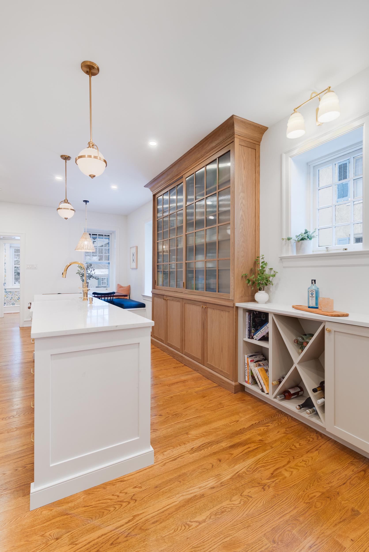
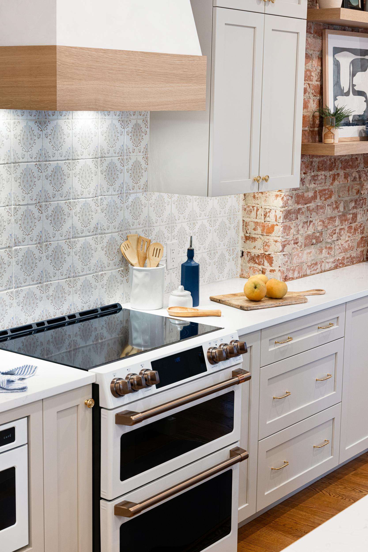
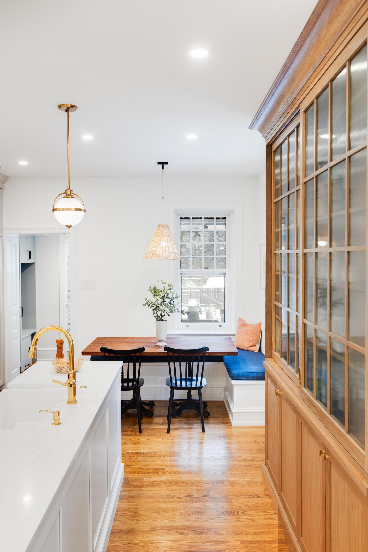
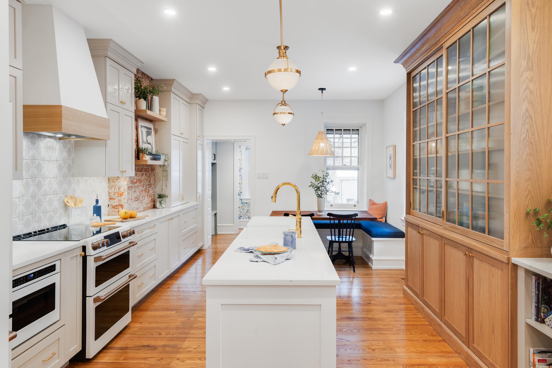
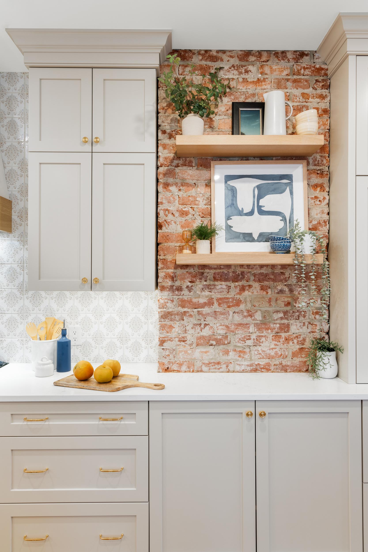
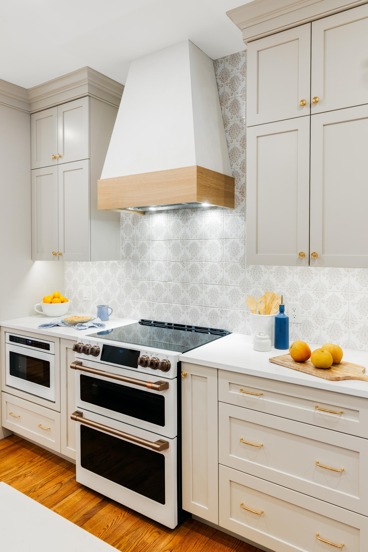
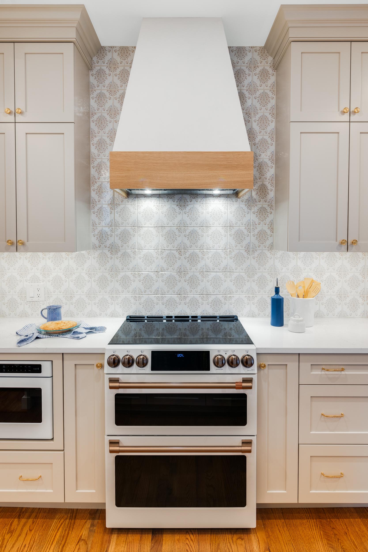
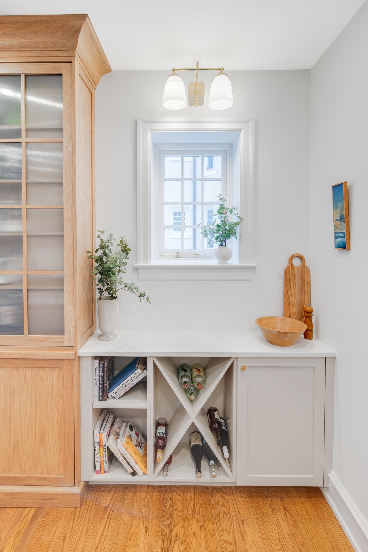
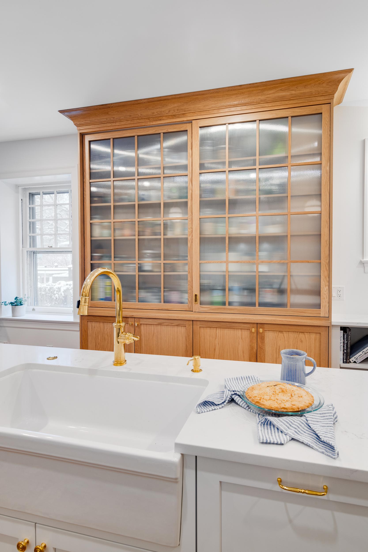
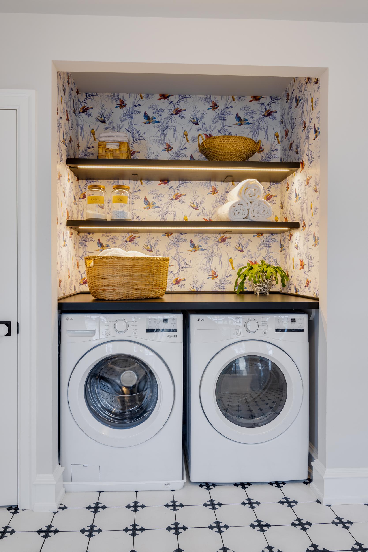
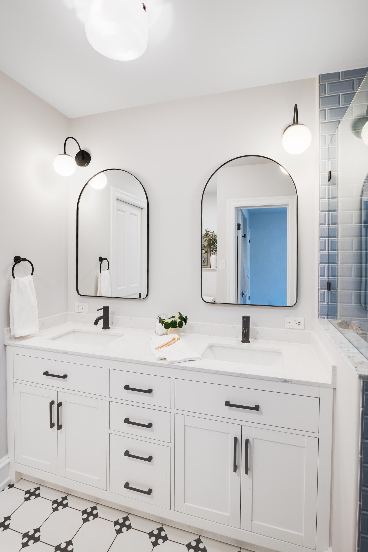
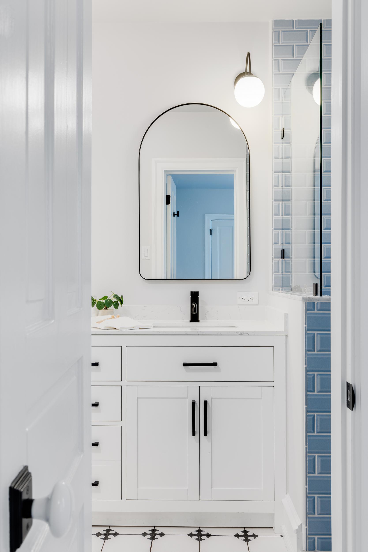
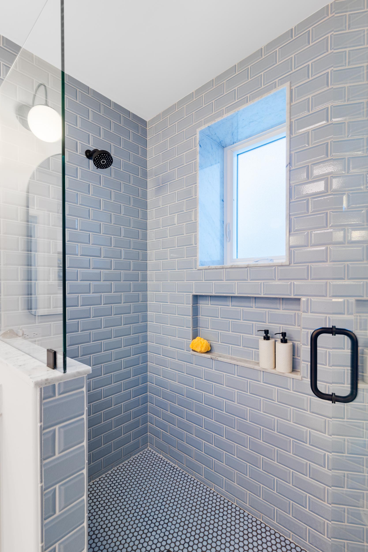
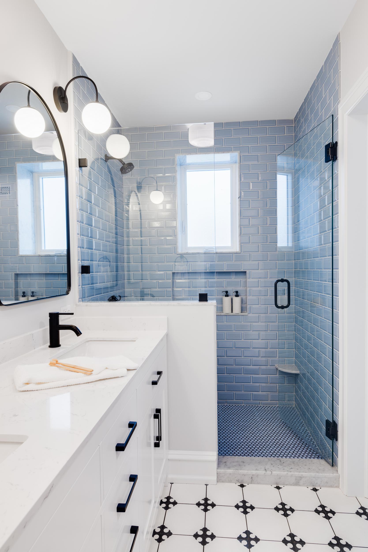
This 100 year old twin underwent an extensive interior renovation on the first and second floors at the rear of the home. The floorplan on the first floor was opened, thanks to the relocation of the basement stair, to reveal an expanded custom kitchen layout, enhanced mudroom custom storage and re-crafted dining area. On the second floor, the primary bathroom was redesigned, with an adjacent room taken over for a combined laundry and bathing space.